Skip Main Navigation

3 Bedroom Floorplans


A1

Slide 1
Spacious apartment living room with wood-style floors, ceiling fan, and sliding glass doors to a small patio.
Spacious apartment interior featuring a ceiling fan, wood-style floors, and a kitchen area in the background.
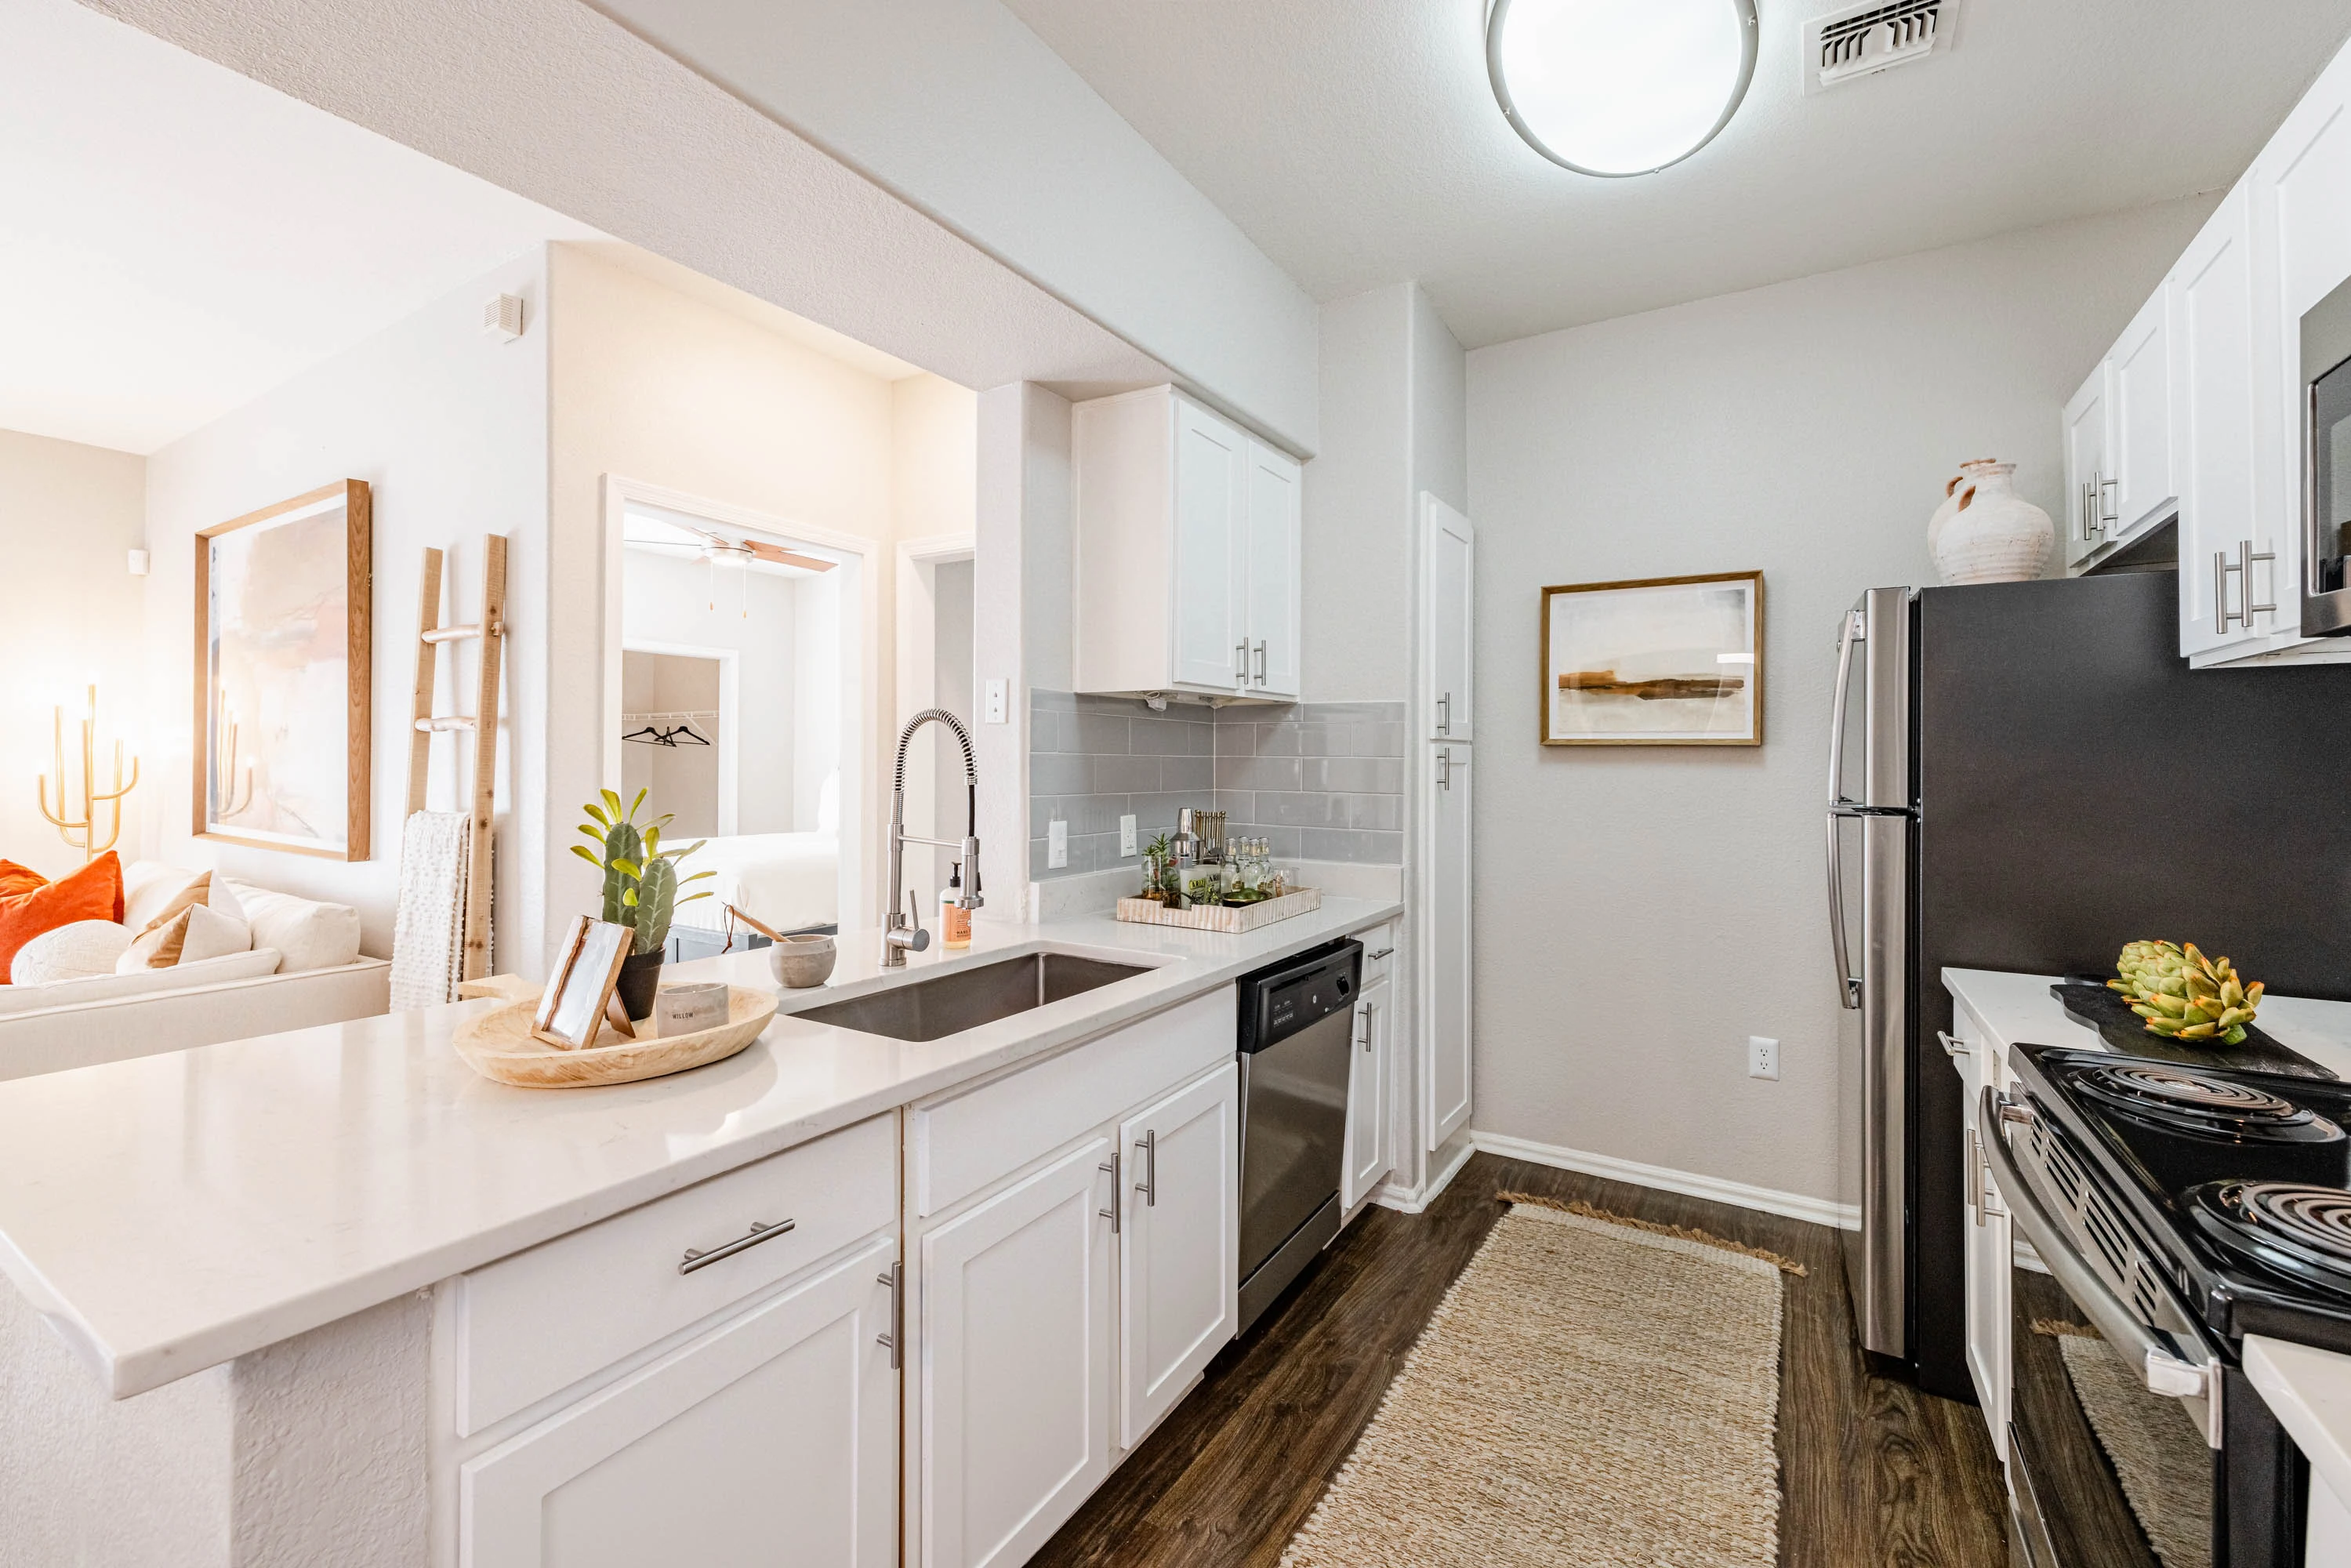
Kitchen featuring light color cabinets, stainless steel appliances, and stone-inspired countertops.
Kitchen with stone-inspired counters, stainless steel appliances, and light color cabinetry, featuring a spacious layout.
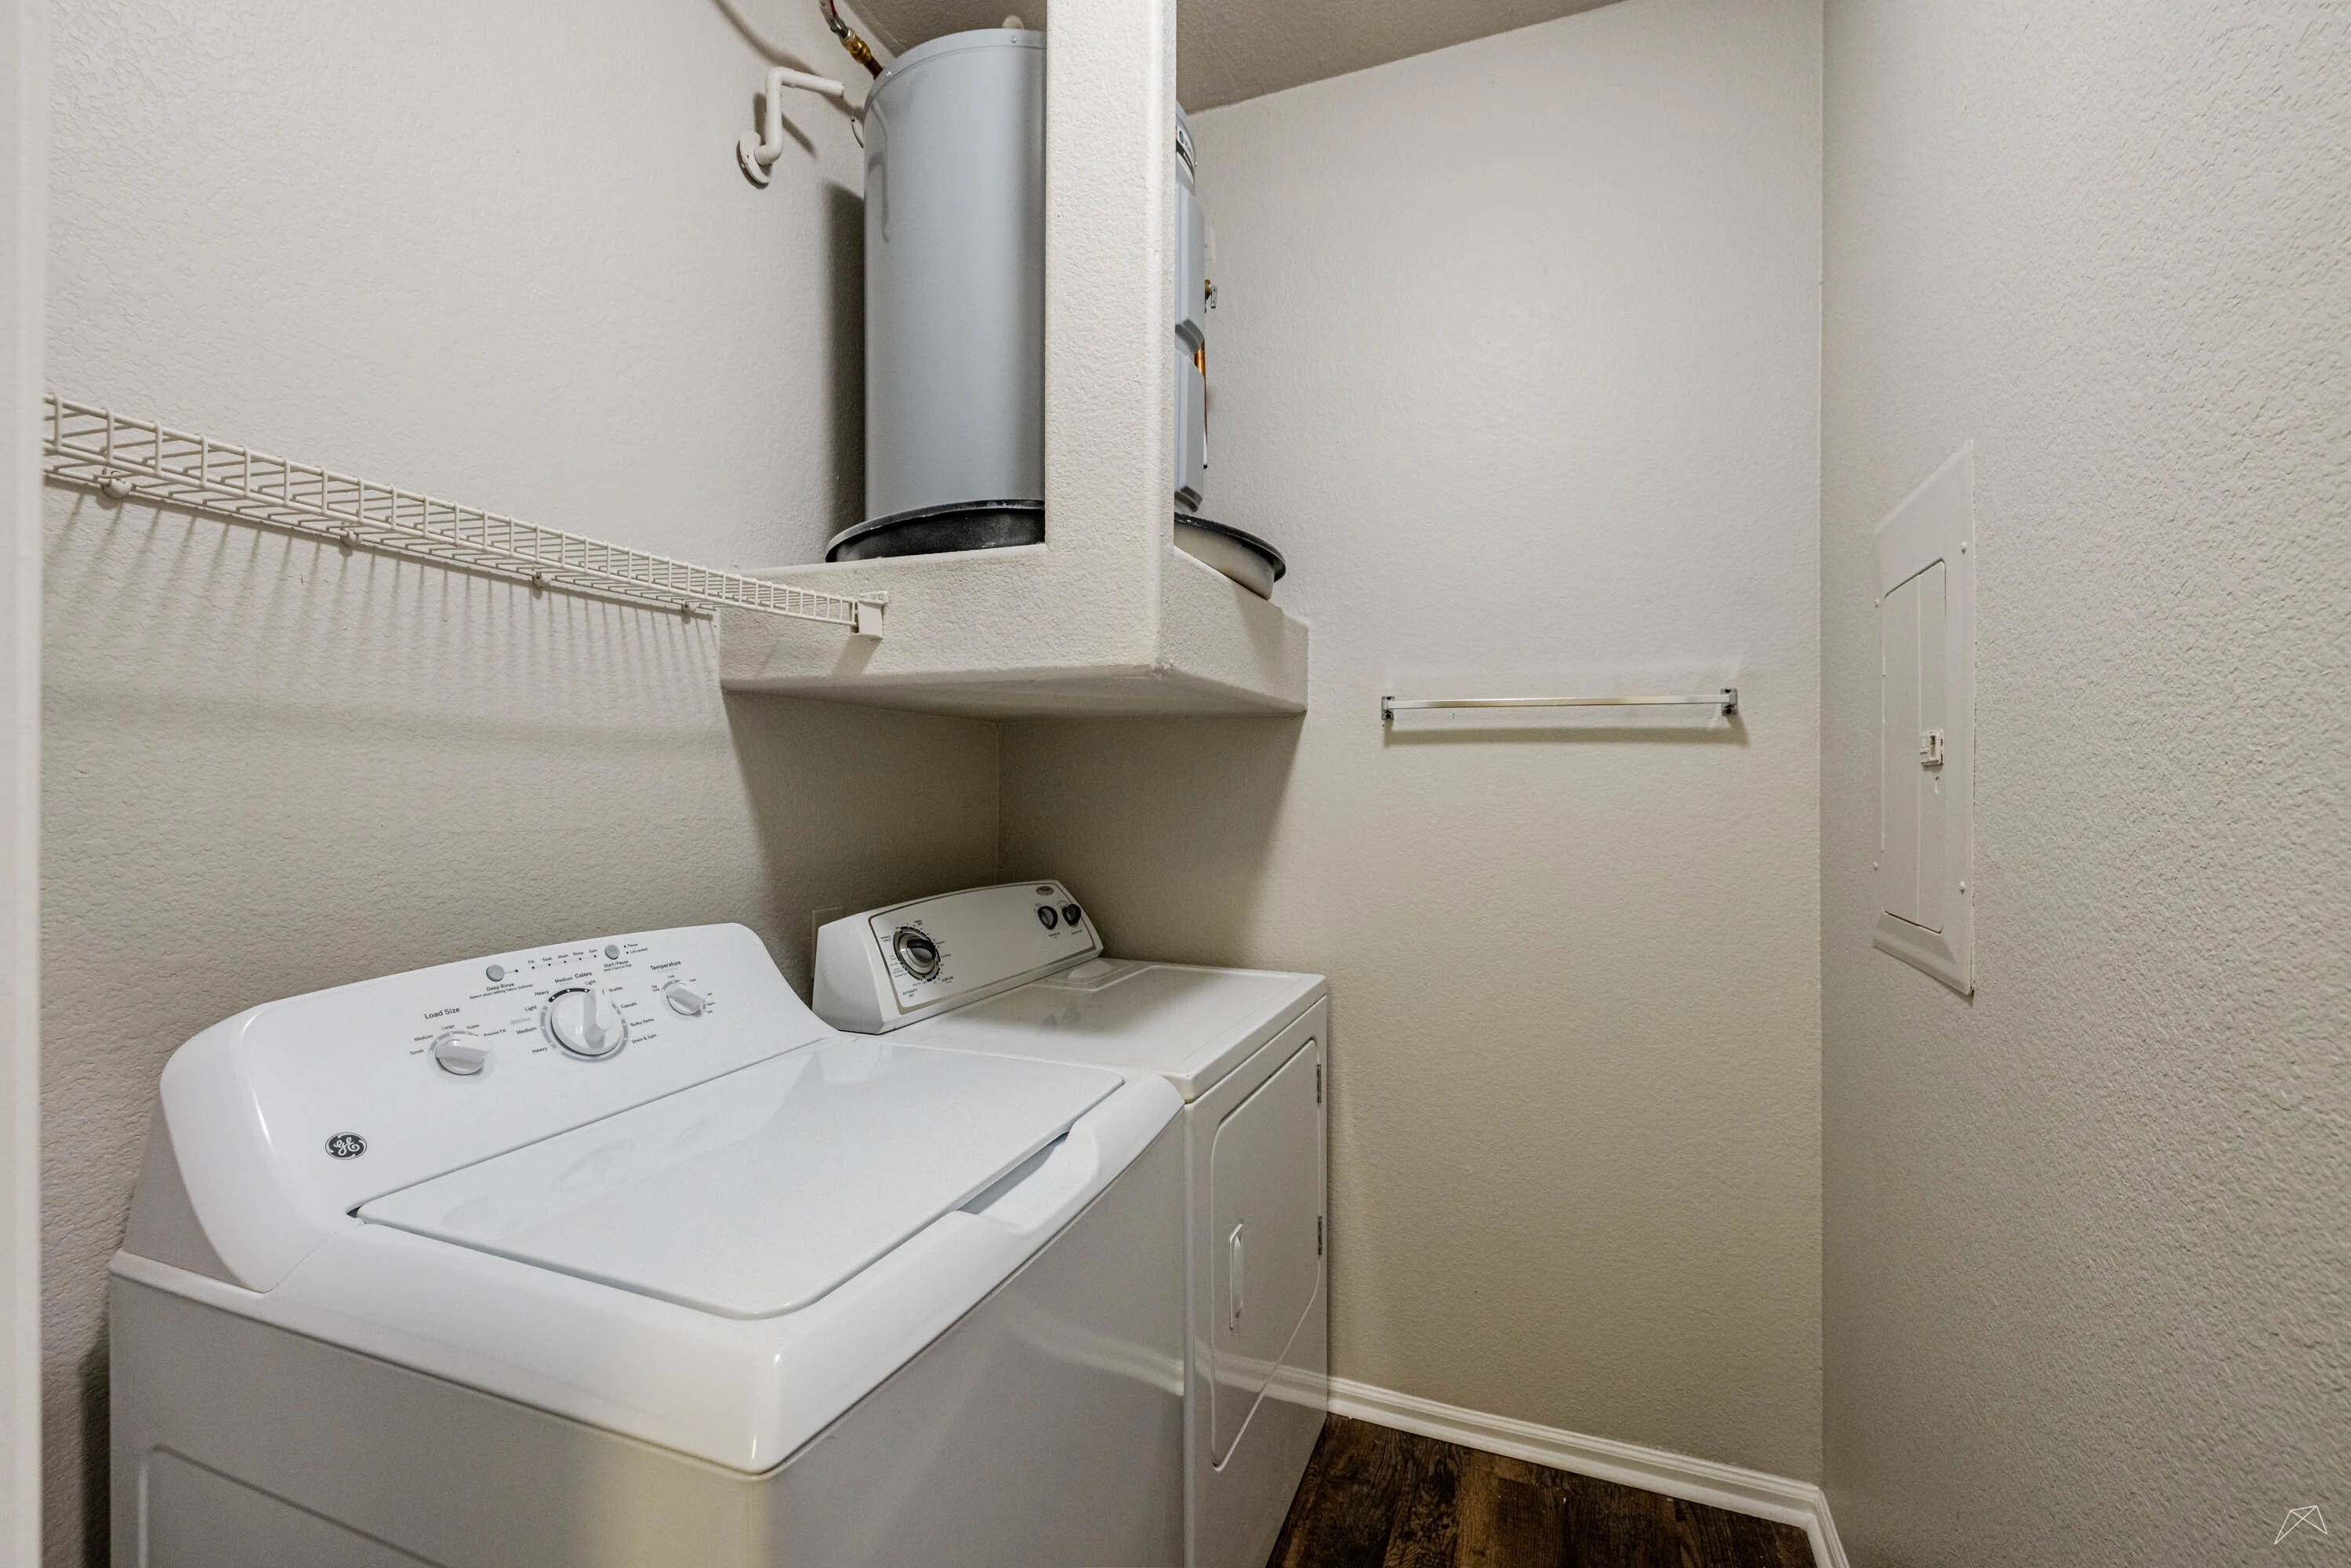
A clean laundry room featuring a washer and dryer, with a water heater and shelves against a light wall.
Spacious apartment bedroom with a ceiling fan, window with blinds, and a closet, featuring cozy carpet flooring.
Bright apartment room with carpet, ceiling fan, and door leading to another space. Neutral color scheme.
Spacious closet with light color wire shelving against light-colored walls and carpeted floor.
Bathroom with a stone-inspired countertop, large mirror, and a clean bathtub/shower combo, featuring neutral tones.
Bright apartment balcony with sliding glass door and large window, featuring neutral walls and a spacious layout.
Rendered A1 Floorplan Diagram

A2

Rendered A2 Floorplan Diagram

A1 Renovated

Slide 1
Spacious apartment living room with wood-style flooring, ceiling fan, and sliding glass door leading to a balcony.
Open living space featuring a ceiling fan, kitchen, and wood-style floors.
Kitchen with light color cabinets, stainless steel appliances, and stone-inspired countertops in a bright apartment space.
Kitchen featuring light color cabinets, stainless steel appliances, and stone-inspired countertops with a sleek design.
A laundry room featuring a washing machine, dryer, and water heater, with light-colored walls and a wood-style floor.
Spacious bedroom with a ceiling fan, carpeted floor, and natural light from a window. Features a closet and neutral walls.
A spacious bedroom featuring a ceiling fan, light neutral walls, and carpeted flooring with a closet and doorway visible.
Closet with wire shelving and light-colored walls, featuring carpeted flooring.
Bathroom featuring a sleek vanity with a stone-inspired countertop, a spacious bathtub, and a backlit mirror.
A spacious apartment patio with sliding glass doors and vertical blinds, featuring neutral-colored walls and a ceiling.
Rendered A1 Renovated Floorplan Diagram

A2 Renovated

Rendered A2 Renovated Floorplan Diagram

B2

Slide 1
Apartment kitchen featuring stone-inspired countertops, stainless steel appliances, and open layout with wood-style floors.
Kitchen featuring light color cabinetry, stainless steel appliances, stone-inspired countertops, and wood-style floors.
Apartment kitchen featuring light color cabinets, stone-inspired countertops, stainless steel appliances, & pendant lighting.
Spacious apartment living & dining room featuring wood-style floors, a ceiling fan, natural light, and sliding glass doors.
Spacious apartment interior featuring a living area, ceiling fan, and kitchen with sleek appliances.
Bright, apartment room with neutral walls, a ceiling fan, and a large window with blinds letting in natural light.
Well-lit apartment bedroom with neutral walls, carpeted floor, and a ceiling fan, featuring a door and window.
Closet with light color wire shelving and light neutral walls, featuring a carpeted floor and a closed door.
Bright, bathroom featuring a bathtub, shower, toilet, and stone-inspired countertop for a sleek, functional design.
Bathroom with neutral walls, a large mirror, stylish lighting, and a sleek countertop with sink and storage.
Bright and spacious apartment bedroom with a ceiling fan, carpeted flooring, and a large window with blinds.
Spacious apartment interior featuring neutral walls, carpeted flooring, and a ceiling fan with an open doorway.
Apartment closet with light color wire shelving and a clean, carpeted floor. Soft lighting on neutral walls.
Spacious bathroom featuring a long vanity, large mirror, shower area, and wood-style flooring.
Apartment bathroom featuring a long sink vanity, large mirror, and wood-style flooring. Bright and spacious.
A laundry area featuring a washer, dryer, and water heater with a clean, organized layout and wood-style flooring.
Covered balcony with textured walls and an arched open space near the sliding glass doors
Rendered B2 Floorplan Diagram

B1

Slide 1
Spacious apartment interior featuring a ceiling fan, large window, and wood-style flooring.
Spacious apartment interior with wood-style flooring, ceiling fan, and kitchen visible in the background.
Kitchen with light color cabinets, stainless steel appliances, and wood-style flooring, featuring ample natural light.
Kitchen with stainless steel appliances, light color cabinets, and a spacious countertop setting.
A laundry area featuring a washer, dryer, and hot water heater, with light-colored walls and wood-style flooring.
Spacious bedroom featuring a ceiling fan, carpeted floor, and large window with blinds for natural light.
Cozy, light-filled apartment bedroom featuring a ceiling fan, neutral walls, and carpeted flooring.
Spacious walk-in closet with wire shelving and neutral-colored walls. Ideal for organizing clothing and accessories.
Bathroom featuring a shower tub combo, light color vanity, and sleek stone-inspired countertop. Natural light from a window.
Spacious apartment room featuring light carpet, a window for natural light, and a ceiling fan.
Spacious apartment interior with neutral walls, carpeted floor, ceiling fan, and a doorway leading to a bathroom.
Spacious walk-in closet with wire shelving, softly lit, leading to a doorway interior.
Bright bathroom featuring a vanity, dual mirrors, and a shower with a clean design.
A cozy apartment balcony featuring an arched cutout and sliding glass doors, ideal for enjoying outdoor views.
Rendered B1 Floorplan Diagram

B2 Renovated

Slide 1
Spacious apartment living area with sliding glass door, ceiling fan, and wood-style floors. Bright and inviting space.
Bright and spacious apartment interior featuring an open layout, kitchen, and a ceiling fan.
Open concept apartment kitchen and living area with appliances and wood-style floors, featuring natural light.
Kitchen featuring stone-inspired countertops, stainless steel appliances, and ample light color cabinetry.
Apartment kitchen featuring stainless steel appliances, dark wood-style floors, and light color cabinetry.
Spacious apartment bedroom with ceiling fan, light-colored walls, and large window.
Spacious apartment bedroom featuring a ceiling fan, light carpet, and dual doorways leading to adjacent rooms.
Walk-in closet with wire shelving against light neutral walls and a carpeted floor.
Bathroom featuring a bathtub, shower, vanity with sink, mirror, and sleek stone-inspired countertops.
Bright, neutral-toned apartment bedroom featuring a ceiling fan, window, and carpeted flooring with shelving.
Spacious apartment interior featuring neutral walls, plush carpet, and a ceiling fan with an adjacent bathroom entrance.
Spacious walk-in closet featuring wire shelving and carpeted flooring, ideal for organized storage.
Bathroom featuring a bathtub, shower, vanity with sink, and a large mirror. Clean and well-lit space.
Clean laundry room featuring a stacked washer and dryer, wall-mounted shelves, and light-colored walls.
A small apartment balcony with sliding glass doors featuring neutral walls.
Rendered B2 Renovated Floorplan Diagram

C1

Slide 1
Spacious apartment living room with wood-style floors, ceiling fan, and sliding glass doors leading to a balcony.
Spacious apartment interior featuring a ceiling fan, wood-style, and an open kitchen design.
Apartment interior featuring a front entrance, window, dining area, and kitchen with stainless steel appliances.
Kitchen featuring stainless steel appliances, light color cabinetry, and stone-inspired countertops with ample storage space.
Apartment kitchen featuring stone-inspired countertops, stainless steel appliances, and a large closet pantry space.
Spacious, well-lit bedroom with a ceiling fan, window, and closet, featuring neutral carpet and fresh paint.
Spacious bedroom with a ceiling fan, light walls, and neutral carpet, featuring two doors and en-suite bathroom access.
Closet with wire shelving on two walls and a neutral-colored wall and floor, offering ample storage space.
Bathroom featuring a walk-in shower, toilet, and sleek countertop with aist design.
Bathroom with a stone-inspired countertop, mirror, and light color cabinetry, featuring a toilet and neutral wall colors.
Cozy bedroom featuring a ceiling fan, closet door, carpeted floor, and a window with blinds for natural light.
Bright, bedroom featuring neutral walls, carpeted floor, ceiling fan, and an adjoining closet space.
Bathroom featuring a tub, toilet, sink with stone-inspired countertop, mirror, and a spacious closet.
A bathroom featuring a double sink, large mirror, and stylish lighting, with neutral walls and wood-style flooring.
Bright, apartment room with a ceiling fan, neutral walls, and a window with light color blinds letting in natural light.
Spacious apartment interior featuring a bedroom with carpet, closet, and doorway to a bathroom.
A small laundry area featuring a water heater, wall shelving, and washer & dryer connections.
A spacious apartment balcony with sliding glass doors and warm lighting, featuring a textured wall and soft shadows.
Rendered C1 Floorplan Diagram

C1 Renovated

Rendered C1 Renovated Floorplan Diagram

B1 Renovated

Slide 1
Bright and living room featuring a light color sofa, colorful accents, wood-style decor, and natural light from large windows.
Bright and apartment interior featuring a cozy sitting area, stylish decor, and sleek wood-style flooring.
Apartment kitchen and dining area featuring a round table, stylish chairs, and warm wood-style flooring.
Kitchen featuring stainless steel appliances, light color cabinets, and a cozy rug.
Kitchen with stainless steel appliances, light color cabinets, and light countertops, leading to a cozy living area.
Cozy bedroom featuring a queen bed, decor, large window, and stylish furnishings for a welcoming atmosphere.
Cozy bedroom featuring a stylish bed, ceiling fan, and elegant decor, with soft lighting and neutral tones.
Spacious apartment closet with light color wire shelves and a single dark hanger against a light neutral wall.
Bathroom featuring a sleek vanity, illuminated mirror, shower/tub combo, and neutral decor for a clean look.
Bright apartment bathroom with fixtures, a decorative mirror, and a view into a cozy bedroom beyond.
Bright, bedroom with a queen bed, ceiling fan, decorative accents, and natural light from a window.
Bright, bedroom featuring a light color bed, stylish decor, a mirror, and a ceiling fan, with natural light streaming in.
Stylish corner of an apartment featuring open shelves, decorative items, and a view of a bathroom and closet.
Spacious apartment closet featuring wire shelving and hanging space with a neutral, light neutral wall color.
Bathroom featuring a tub-shower combo, light color cabinetry, a decorative accent table, and neutral tones.
Bathroom featuring a double sink, large mirror, and a cozy closet in a well-lit apartment.
A laundry area featuring a stacked washing machine and dryer next to a water heater in a apartment.
Cozy apartment balcony with sliding glass doors, featuring a comfortable chair and decor.
Cozy balcony featuring a woven chair and large sliding glass doors with natural light illuminating the space.
Rendered B1 Renovated Floorplan Diagram